Choosing the right construction method is one of the first and most important decisions in any industrial or commercial project. It affects your budget, your timeline, the quality of the structure and even your long-term maintenance costs.
Two options dominate the Indian market for warehouses, factories, cold storage units, showrooms and other large-span buildings: Pre-Engineered Buildings (PEB) and Conventional Steel Construction. Both use steel, but the way they are designed, fabricated and erected is very different.
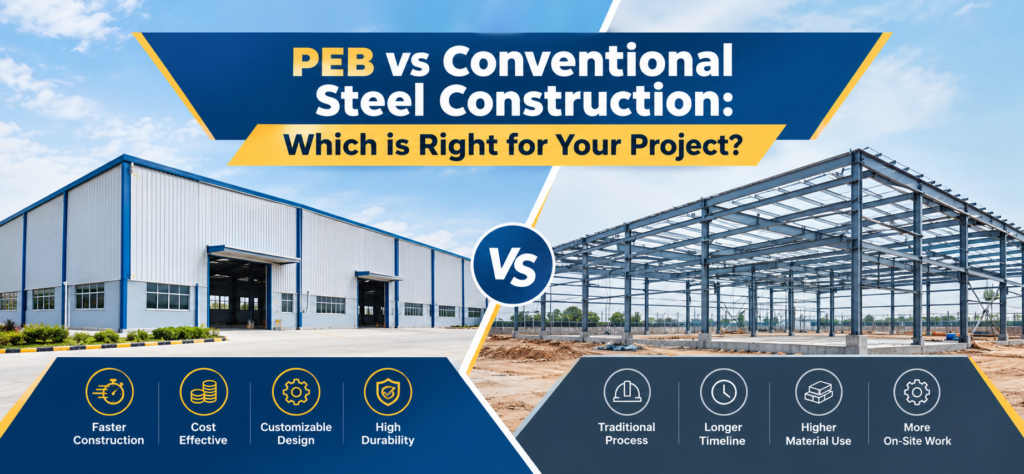
In this guide, we compare PEB and conventional steel construction across the factors that matter most, so you can decide which one suits your project.
What is a Pre-Engineered Building (PEB)?
A Pre-Engineered Building is a steel structure that is designed using specialised software, fabricated in a controlled factory environment, and then transported to site in finished components for bolt-together assembly.
Every element, from the primary frames (columns and rafters) to the secondary members (purlins and girts) and the roof and wall cladding, is engineered to precise specifications. Components are manufactured to the exact size required, which means very little material is wasted.
Key features of PEB:
- Designed and detailed using advanced structural software
- Factory-fabricated for consistent quality
- Built-up sections with tapered members that place steel only where the load demands it
- Bolted connections at site, with minimal welding
- Standardised, repeatable systems that can still be customised for your needs
PEB is widely used for warehouses, manufacturing units, rice mills, cold storage, tea factories, showrooms and workshops.
What is Conventional Steel Construction?
Conventional steel construction uses standard hot-rolled steel sections such as I-beams, channels and angles. These are cut, fabricated and often welded together on site or in a general workshop, based on drawings prepared for that specific project.
Each structure is designed individually, with members chosen from standard available sections. Because sections come in fixed sizes, the design often uses more steel than the load strictly requires.
Key features of conventional steel construction:
- Uses standard hot-rolled sections
- Custom-designed for each project
- More on-site cutting, fabricating and welding
- Suitable for heavy-duty and highly specialised structures
- Longer design and execution cycles
PEB vs Conventional Steel: Quick Comparison Table
| Factor | Pre-Engineered Building (PEB) | Conventional Steel Construction |
|---|---|---|
| Design approach | Software-based, optimised for each load condition | Manual or standard design using fixed sections |
| Steel consumption | Lower, as tapered built-up sections use steel efficiently | Higher, because standard sections are often oversized |
| Fabrication | Controlled factory environment | Workshop and on-site fabrication |
| Construction time | Significantly faster | Slower |
| Overall cost | Generally more economical for large spans | Can be costlier due to extra steel and labour |
| Quality control | High, with consistent factory standards | Varies with site conditions and workmanship |
| Foundation load | Lighter structure, lighter foundations | Heavier structure, heavier foundations |
| Design flexibility | High, with clear spans and easy customisation | High, especially for unusual or heavy structures |
| Future expansion | Easy to extend | Possible but more complex |
| Maintenance | Low, with coated and galvanised components | Moderate, with more welded joints to inspect |
| Best suited for | Warehouses, factories, cold storage, showrooms | Heavy industrial plants, complex multi-storey structures |
Detailed Comparison: PEB vs Conventional Steel
1. Design and Engineering
PEB structures are designed with specialised software that analyses wind load, seismic load, live load, crane load and other forces specific to your location and use. The result is a structure where every member is sized for the exact forces it carries.
Conventional steel design relies on standard sections. The engineer picks the nearest available section that meets the requirement, which often means the member is stronger, and heavier, than needed.
Advantage: PEB for efficiency and precision.
2. Cost
Cost is usually the deciding factor. PEB generally offers a lower total project cost because of:
- Reduced steel weight through optimised design
- Lower labour requirement at site
- Shorter construction period, which cuts site overheads
- Lighter structure, which reduces foundation costs
Conventional steel can cost more due to higher steel consumption, longer labour hours and extended site supervision. However, for certain heavy or highly customised structures, it may still be the more practical choice.
Advantage: PEB for most industrial and commercial projects.
3. Construction Time
With PEB, the design, fabrication and site preparation (such as foundation work) can run in parallel. Once the components reach the site, erection is a quick bolt-together process.
Conventional construction is more sequential and involves more on-site cutting, welding and fitting, which extends the schedule. Weather delays can also have a greater impact.
If you want your plant, warehouse or showroom operational quickly, time saved translates directly into earlier revenue.
Advantage: PEB
4. Quality and Precision
PEB components are produced in a factory with consistent quality checks, accurate cutting and standard coating processes. Because parts are made to exact tolerances, they fit together properly on site.
In conventional construction, quality depends heavily on site conditions, workmanship and weather, especially for field welding.
Advantage: PEB
5. Design Flexibility and Large Spans
PEB systems are well known for wide clear spans without intermediate columns, which gives you more usable floor area. Roof slopes, bay spacing, eave heights, canopies, mezzanine floors and crane systems can all be planned to suit your operations.
Conventional steel is also flexible and can handle unusual geometries and very heavy loads. For complex structures such as heavy process plants, it may offer more freedom.
Advantage: PEB for standard large-span buildings. Conventional for unusual or very heavy-duty structures.
6. Durability and Maintenance
PEB components use protective coatings, and roof and wall systems such as Hi-Rib profile sheets, standing seam roofs and PUF panels are designed for long service life and weather resistance. With fewer site welds, there are fewer potential weak points.
Conventional structures are equally durable when properly protected, but they need regular inspection of welded joints and protective paint.
Advantage: PEB for lower maintenance.
7. Future Expansion
Businesses grow, and so should your building. PEB structures are designed on modular bays, so adding length or width later is much simpler. Conventional structures can be extended, but it often requires more modification work and downtime.
Advantage: PEB
8. Sustainability
PEB uses less steel, produces less waste at site and is largely recyclable at end of life. The factory process also reduces material wastage compared with on-site cutting.
Advantage: PEB
When is PEB the Right Choice?
Choose PEB if your project is:
- A warehouse or logistics hub
- A manufacturing unit or factory shed
- A cold storage or cold room facility
- A rice mill, tea factory or agro-processing unit
- A showroom, workshop or commercial building
- A project with a tight deadline or limited budget
- A facility that may need expansion in the future
When is Conventional Steel the Better Option?
Conventional steel construction may be more suitable when:
- The structure supports extremely heavy loads or specialised industrial equipment
- The building has a highly irregular or complex shape
- The project involves multi-storey heavy structures beyond typical PEB limits
- Specific engineering requirements call for standard rolled sections
A good structural consultant or manufacturer can tell you honestly which system suits your requirements. In many cases, a hybrid approach is also possible, with PEB used for the roof and main structure and conventional steel for specific heavy-duty zones.
Decision Guide: Which One Should You Choose?
| If your priority is… | Choose |
|---|---|
| Lowest overall project cost | PEB |
| Fastest completion | PEB |
| Wide column-free spaces | PEB |
| Easy future expansion | PEB |
| Consistent factory quality | PEB |
| Very heavy industrial loads | Conventional steel (or hybrid) |
| Highly irregular structure | Conventional steel |
| Low maintenance | PEB |
Factors to Consider Before You Decide
Before finalising your construction method, ask yourself:
- What is the building’s purpose? A warehouse has very different needs from a heavy process plant.
- What is your budget and timeline? Check both the construction cost and the cost of delay.
- What span and height do you need? Larger clear spans favour PEB.
- What are the local wind and seismic conditions? Ensure the design accounts for them.
- Will you expand later? If yes, choose a system that allows easy extension.
- Who is your manufacturer? An experienced, reliable PEB manufacturer makes a major difference to quality and delivery.
Why Choose Invogue Building Systems for Your PEB Project?
Invogue Building Systems Pvt. Ltd. has been delivering pre-engineered building solutions since 2011, with leadership backed by decades of industry experience. With 1,200+ projects completed across 100+ cities, we have built a strong track record in industrial and commercial construction.
What you get when you work with us:
- Complete solutions covering design, fabrication, supply and installation support: We Design, We Build, We Deliver
- Two manufacturing plants in Greater Noida and Modinagar (Ghaziabad)
- Wide range of products, including PEB structures, Hi-Rib sheets, standing seam roofs, PUF panels, mezzanine floors, crane systems and Light Gauge Framing Systems (LGFS)
- Applications across industries, including warehouses, cold storage, rice mills, tea factories, showrooms and manufacturing units
- Technical guidance from planning through installation
Whether you are building a new facility or expanding an existing one, our team can help you choose the right structure and give you a clear, cost-effective plan.
Conclusion
For most industrial and commercial projects, PEB offers a faster, more economical and more efficient route than conventional steel construction. It delivers precision, consistent quality, wide usable space and room to grow. Conventional steel still has its place in heavy, complex or highly specialised structures.
The right choice depends on your project’s purpose, budget, timeline and technical requirements. Speaking with an experienced manufacturer early in the planning stage helps you avoid costly changes later.
Planning a warehouse, factory, cold storage or showroom? Contact Invogue Building Systems today for a free consultation and a customised quote.
📞 +91 9810890929 | +91 9810336929
📧 info@invoguebuilding.com | contact@invoguebuilding.com
Frequently Asked Questions (FAQs)
1. Is PEB cheaper than conventional steel construction?
In most cases, yes. PEB typically costs less overall because it uses steel more efficiently, needs less site labour, has a shorter construction period and requires lighter foundations. The exact saving depends on the project’s size, design requirements and location. For very heavy or highly customised structures, the cost advantage may be smaller.
2. How much faster is PEB construction compared to conventional steel?
PEB is usually much faster because fabrication happens in the factory while site and foundation work proceeds at the same time. Erection at site is a quick bolt-together process. Conventional construction involves more on-site cutting and welding, so it takes longer. Your manufacturer can give you a realistic timeline once the design and scope are finalised.
3. Is a PEB structure as strong and durable as a conventional steel building?
Yes. PEB structures are designed to meet the required wind, seismic and load conditions, and each member is engineered for the forces it will carry. With quality coatings and proper installation, a PEB building can serve for decades with low maintenance. Strength depends on correct design and quality manufacturing, so choose an experienced manufacturer.
4. Can a PEB building be expanded or modified later?
Yes. This is one of the biggest advantages of PEB. Because the structure is built on modular bays, you can add length, width, mezzanine floors or other features later with relatively little disruption, provided this is considered in the original design or checked by an engineer.
5. What types of projects are best suited for PEB?
PEB is ideal for warehouses, factories, manufacturing units, cold storage, rice mills, tea factories, showrooms, workshops, aircraft hangars and other large-span commercial and industrial buildings. For extremely heavy-duty or highly irregular structures, a conventional or hybrid approach may be better, and a good manufacturer will advise you honestly.